Martin Residence
DETAILS
Completion Year 2025
Location Palakkad, Kerala
Photography Murali Abbemane
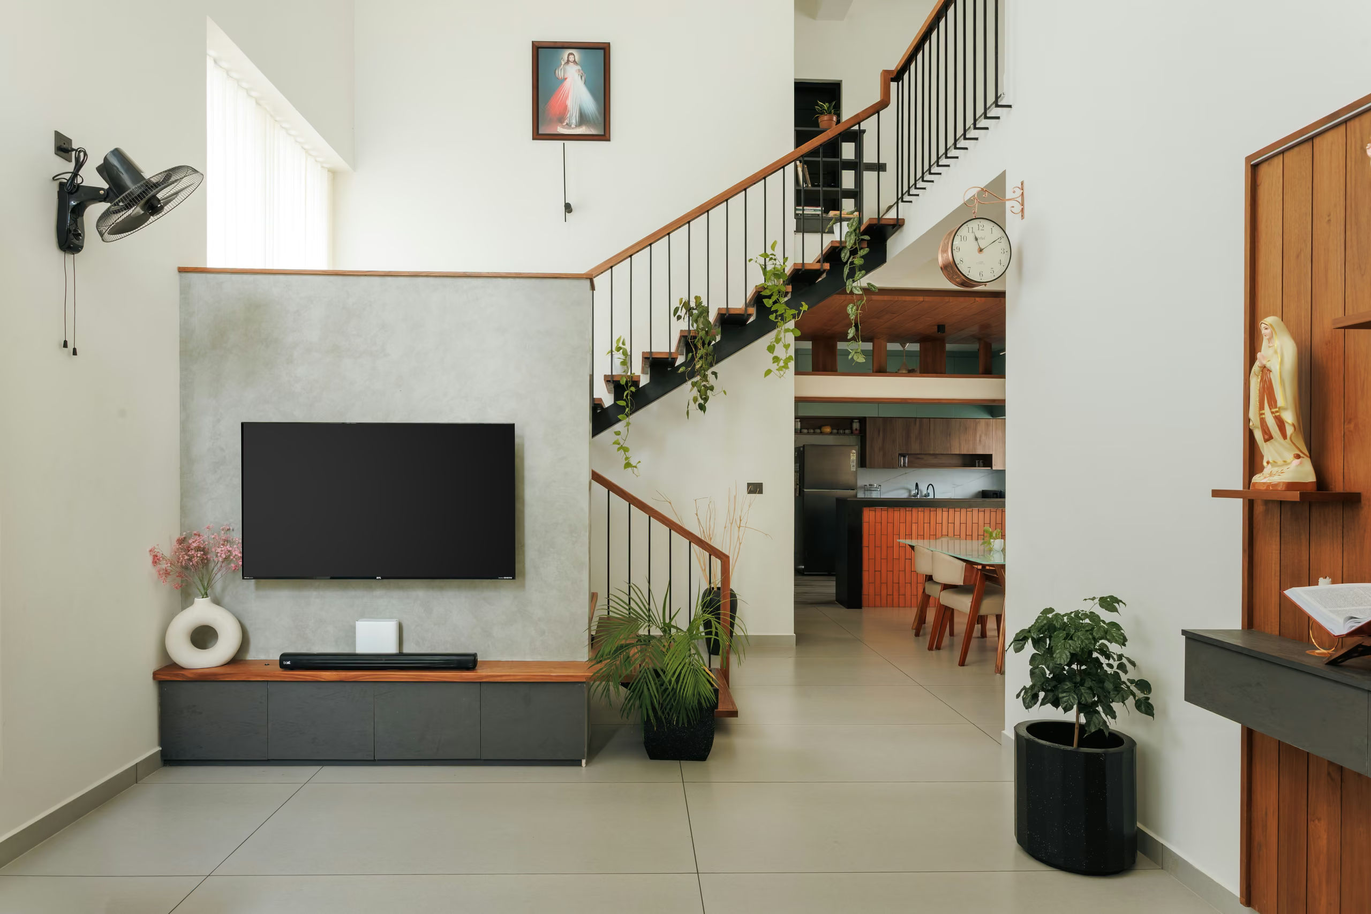
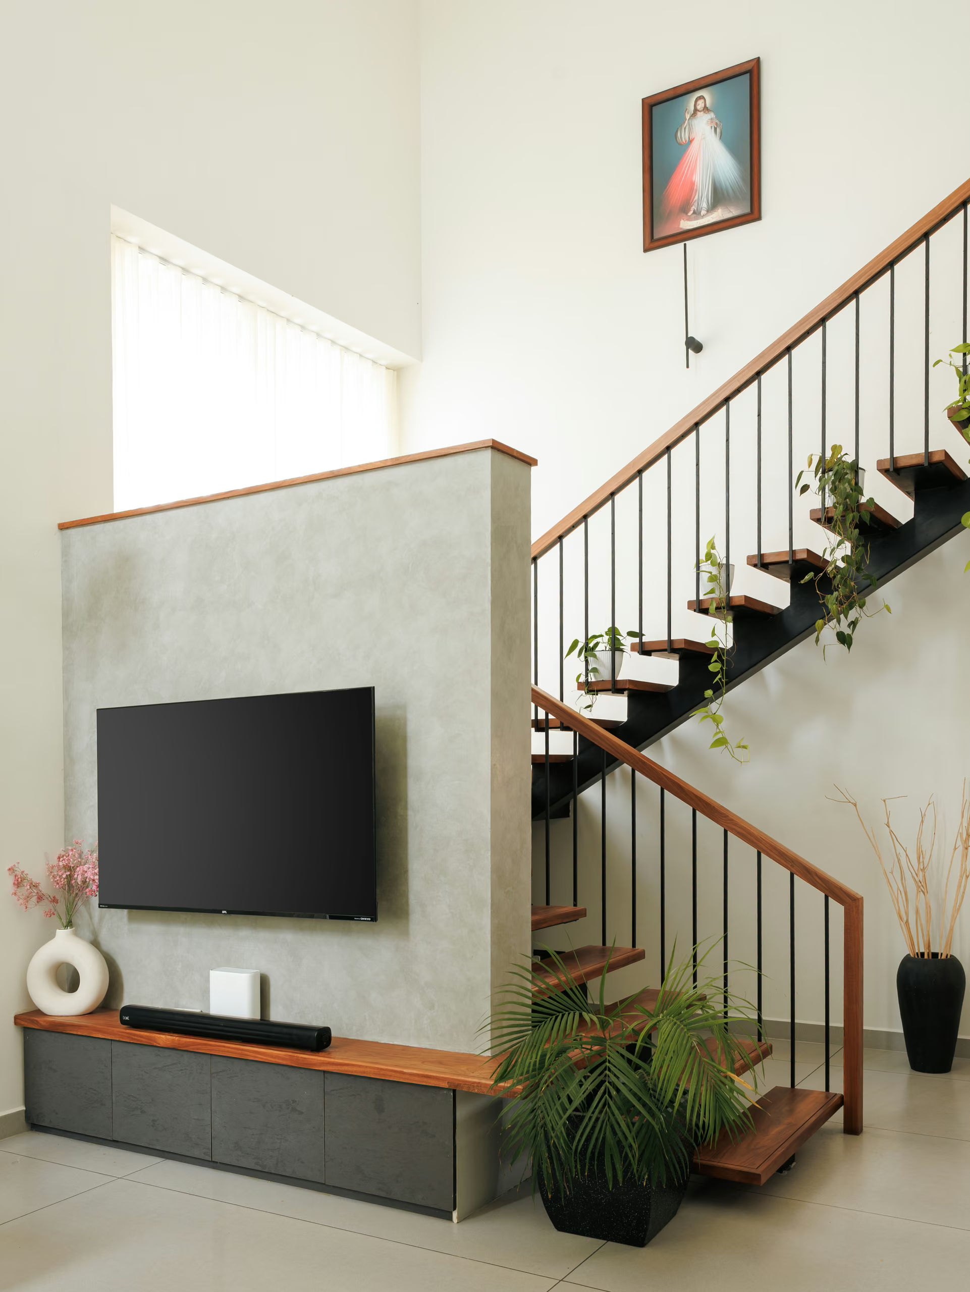
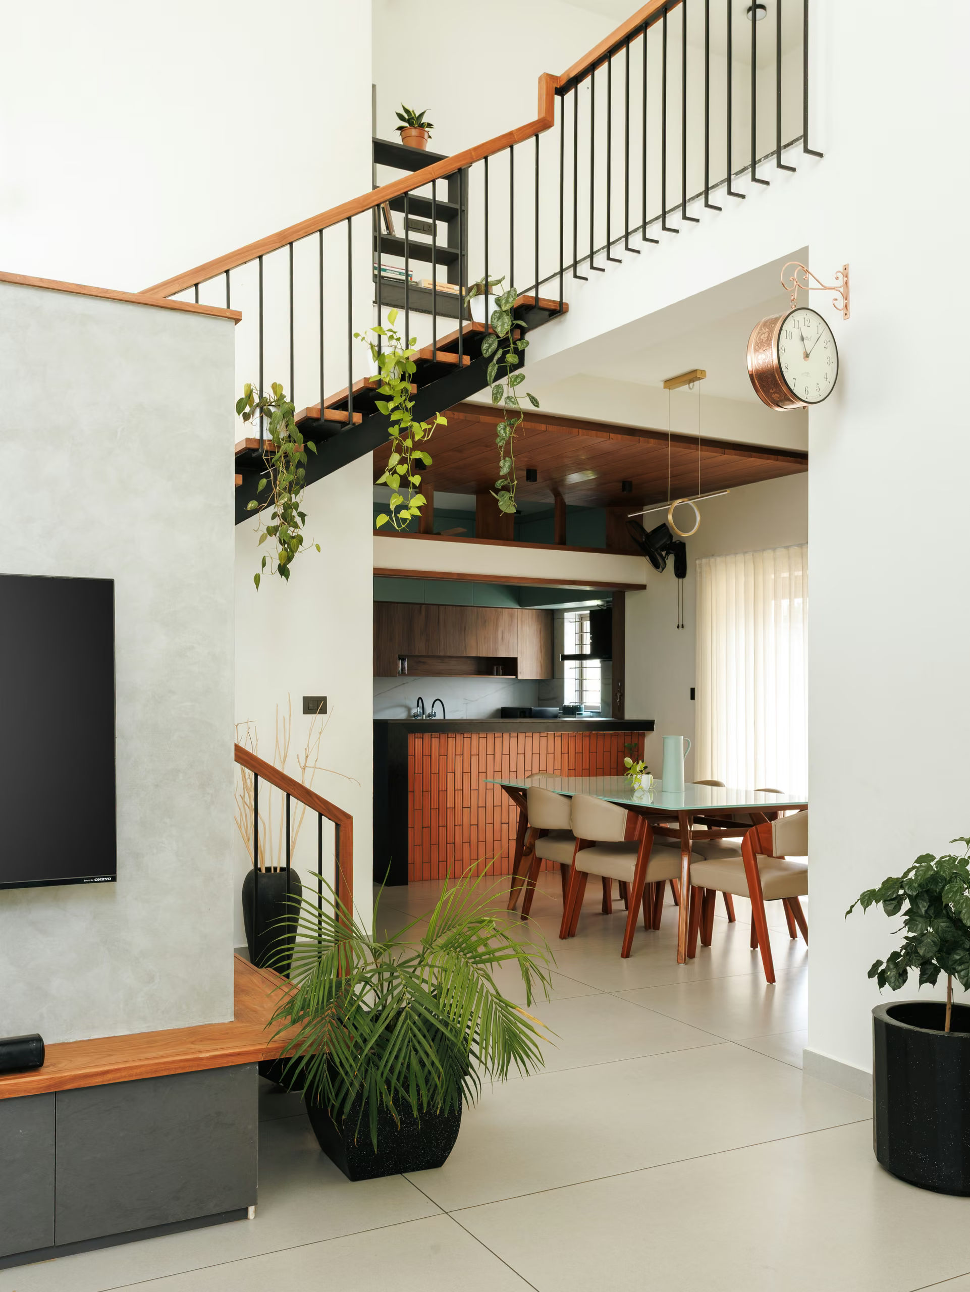
Designed for a family of two professors, the Martin Residence is a four-bedroom home that pairs a warm, contemporary material palette with an easy, low-maintenance layout - architecture that supports a busy academic household rather than demanding attention from it. At the heart of the home, a double-height living area is anchored by a floating staircase in dark steel and warm wood, its open treads threaded with trailing pothos vines that soften the industrial framing. A textured concrete-finish media wall, capped in wood, doubles as a quiet visual break between the living room and the stairwell beyond.
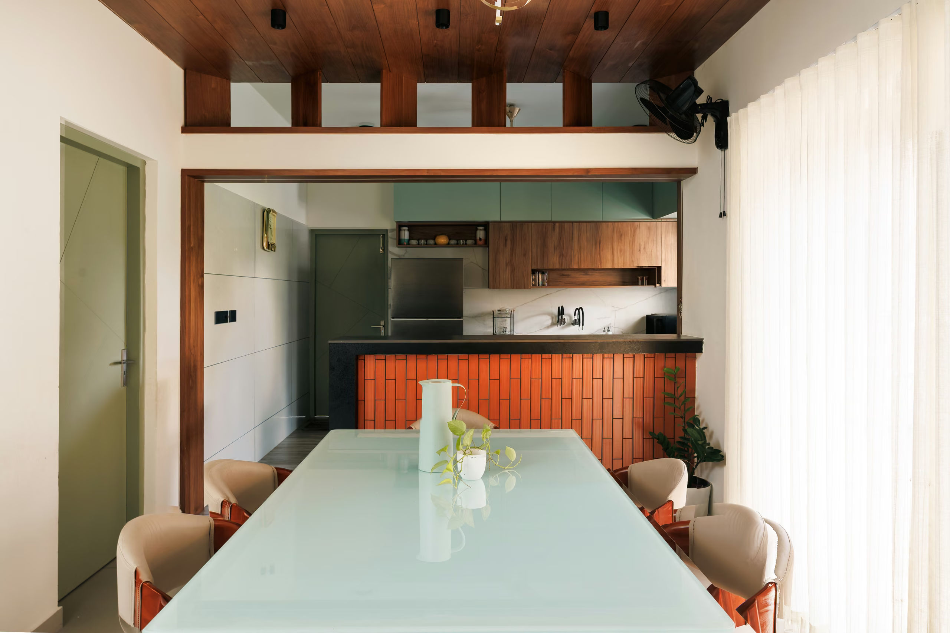
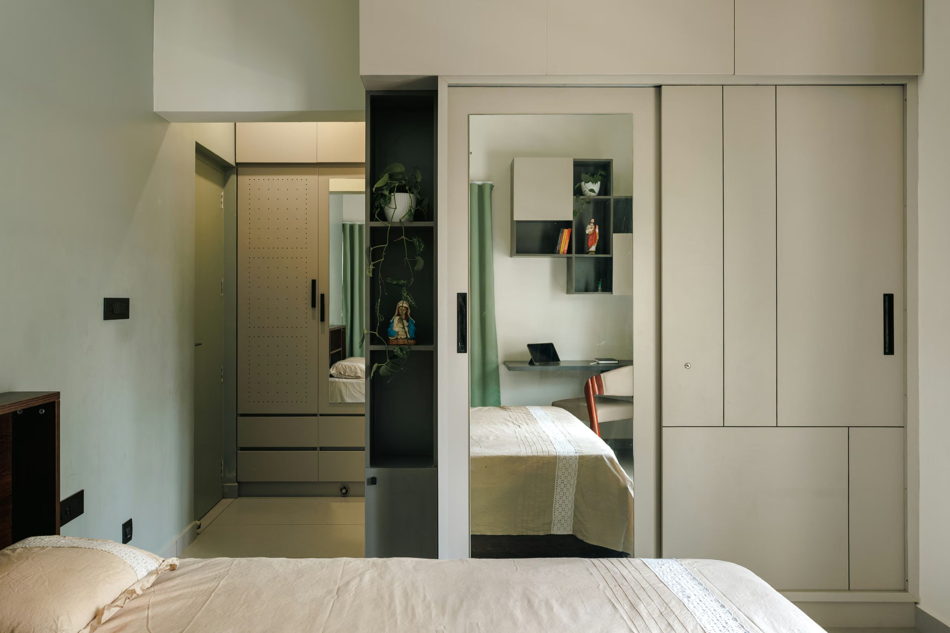
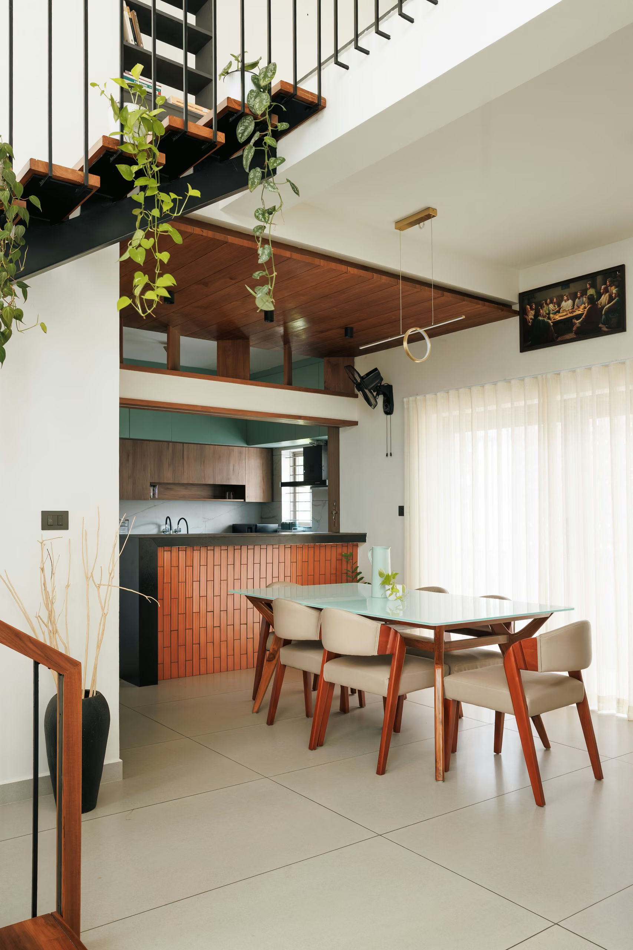
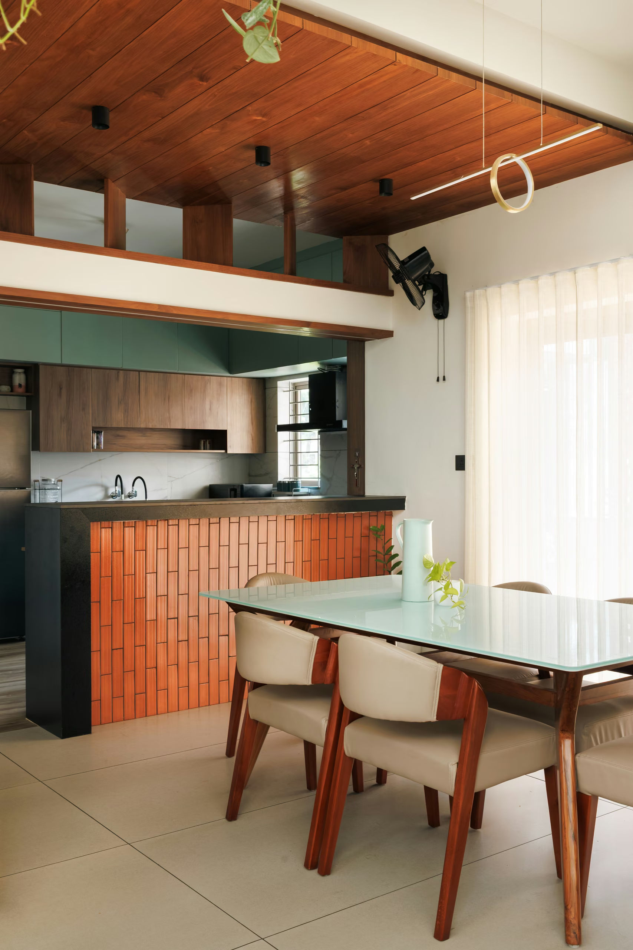
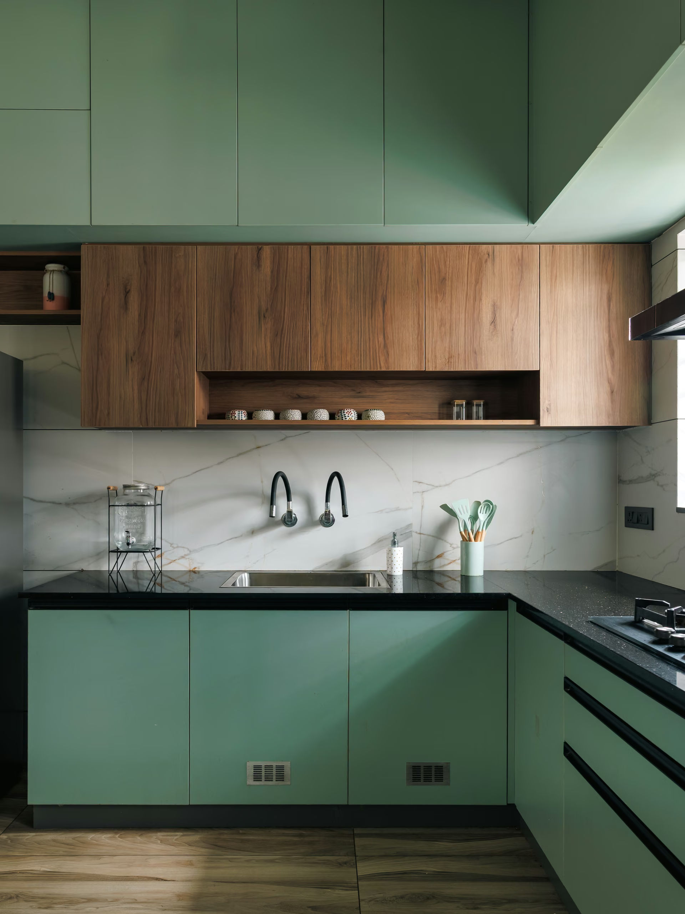
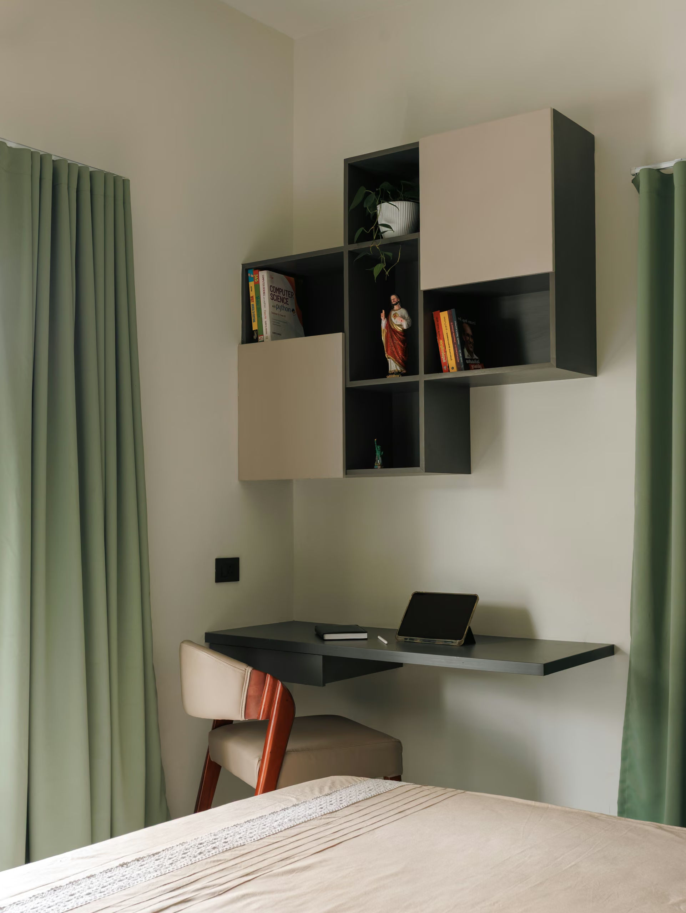
The kitchen is where the material story comes together - sage-green cabinetry meets rich walnut-toned wood shutters, set against a book-matched marble backsplash and honed black countertops. A terracotta brick-clad breakfast counter brings texture and warmth into the adjoining dining space, which sits beneath a rich wood-panelled ceiling and pendant lighting, opening onto a mezzanine loft above. Upstairs, the bedrooms continue the same restrained, functional language: a geometric modular shelving unit doing double duty as bookshelf, display niche, and study desk, paired with soft sage curtains and simple furniture. Sliding wardrobes with mirrored panels maximise storage without adding visual clutter - practical solutions that never feel like an afterthought. Throughout, the design stays true to its brief: comfortable, easy to maintain, and quietly personal - a home built around how its owners actually live.
Images