Between Concrete and Canopy
DETAILS
Completion Year 2025
Location Palakkad, Kerala
Photography Murali Abbemane
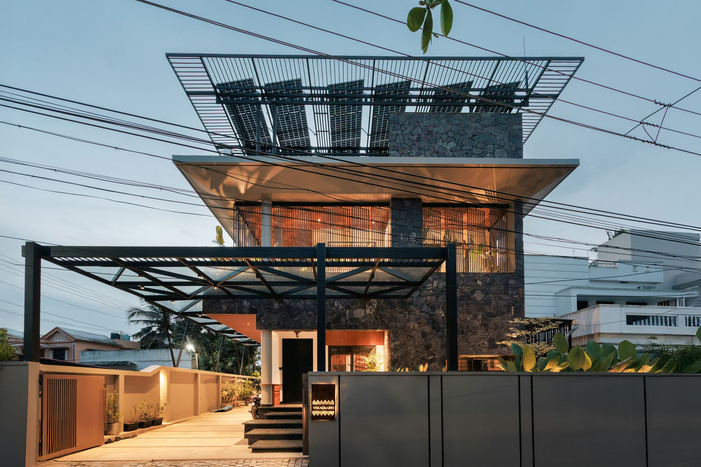
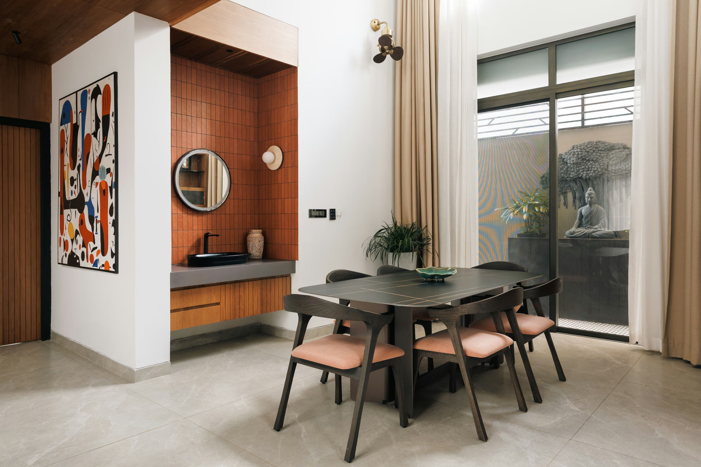
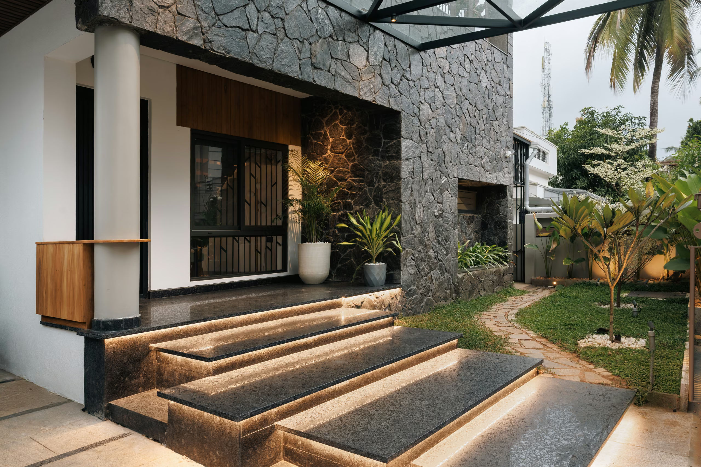
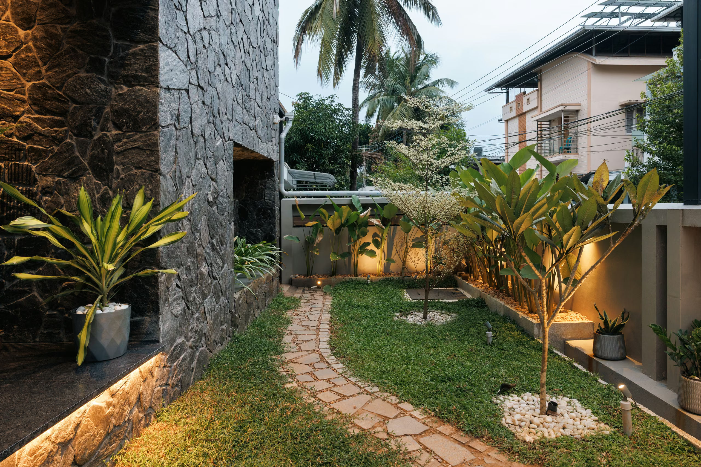
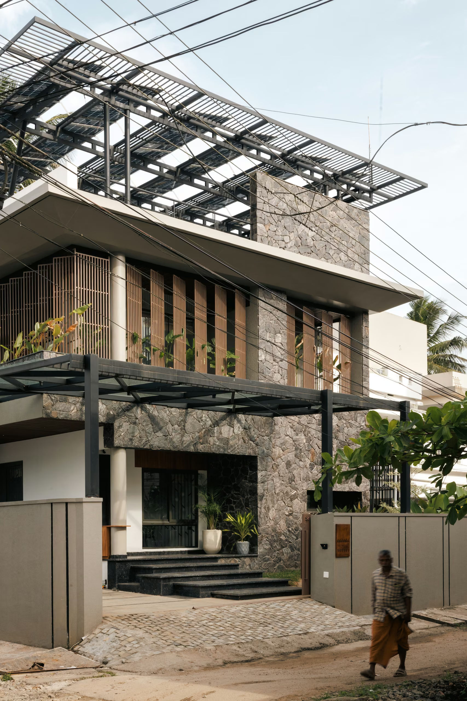
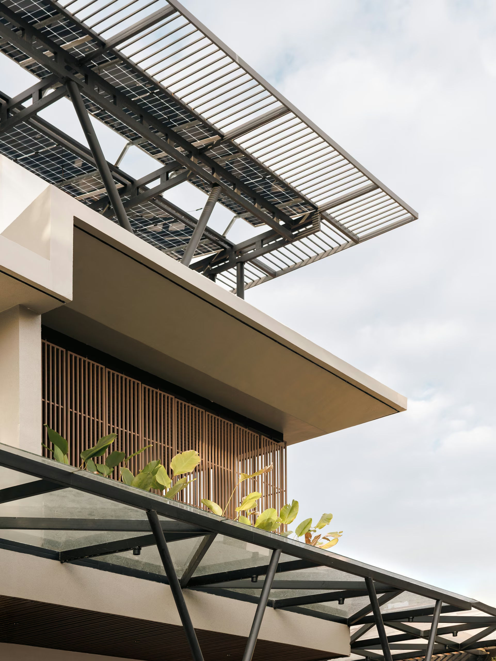
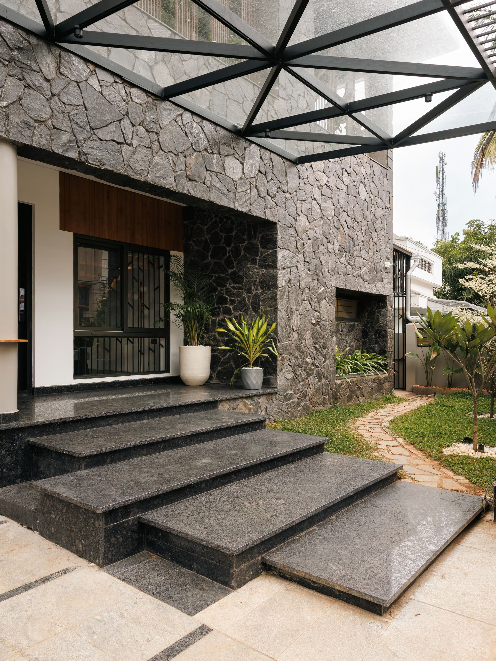
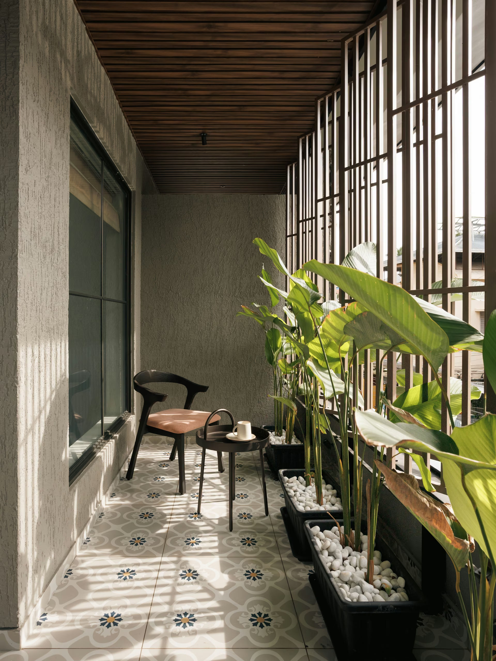
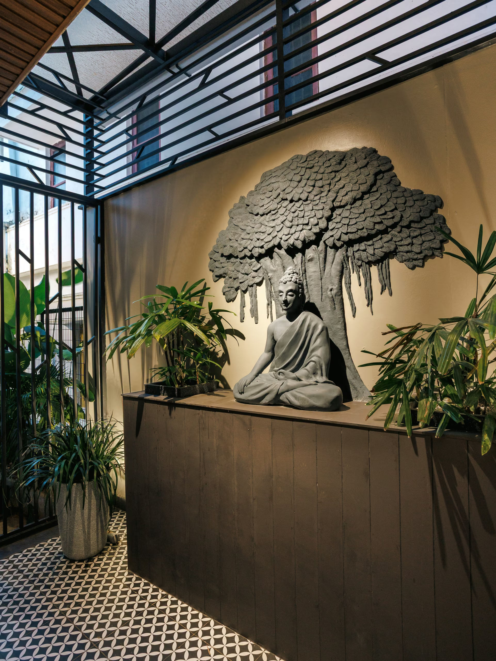
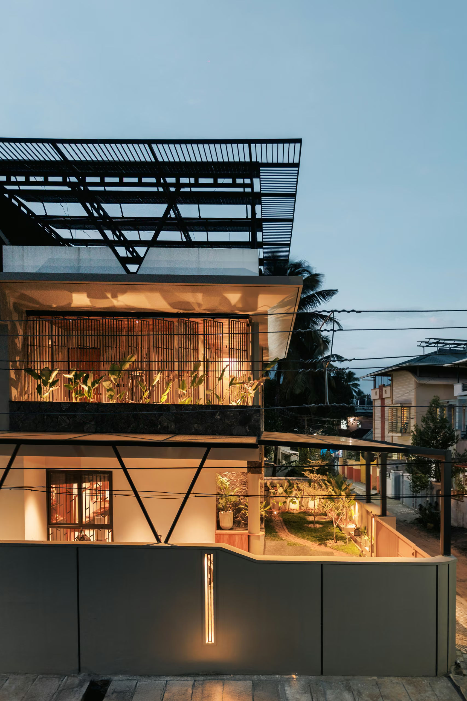
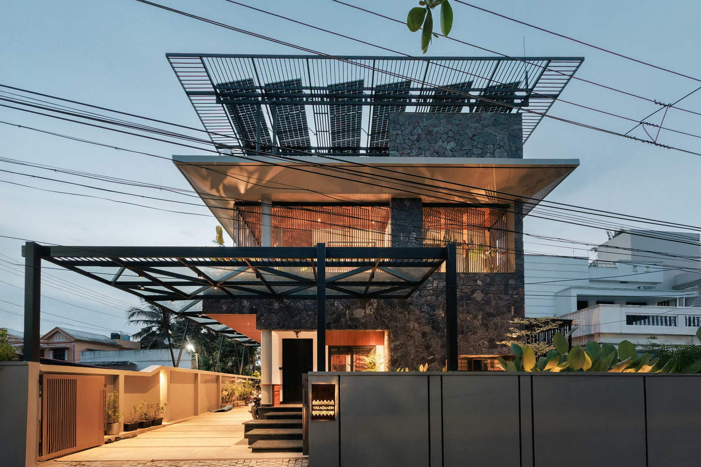
A 3,600 sq. ft. luxury residence in the heart of Palakkad town, this three-bedroom home is a study in material confidence - where raw stone, walnut wood, and brass detailing come together under a fully integrated smart-home system. The facade sets the tone: rugged natural stone cladding rises alongside vertical metal slat screens, all sheltered beneath a dramatic rooftop solar canopy that doubles as an architectural gesture and a sustainability statement. Layered steel-and-glass pergolas create deep shadow lines across the stone, while private courtyards - one off the master bedroom, another anchoring the dining space - bring air, light, and greenery into the plan's core. A hand-sculpted Buddha relief beneath a banyan tree sits in one such courtyard, framed by slatted screens and tropical planting, turning a circulation zone into a moment of quiet pause.
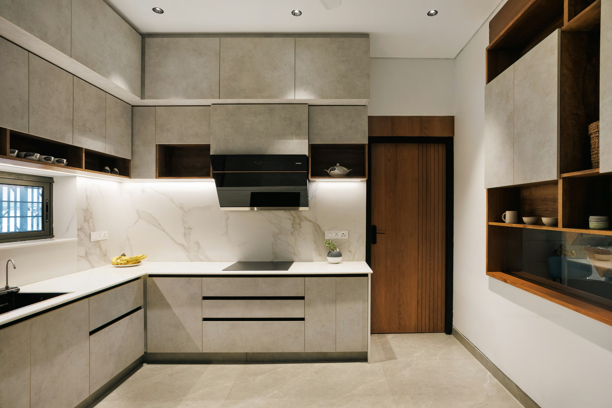
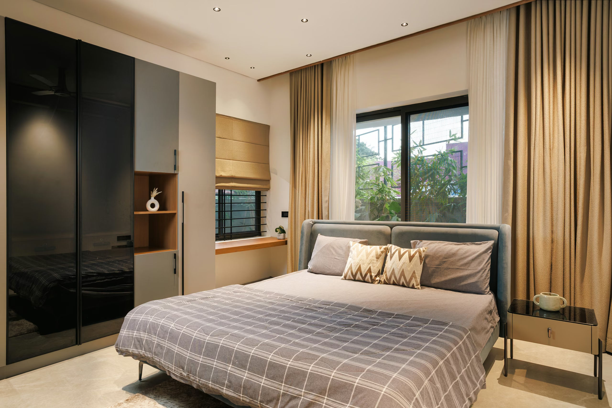
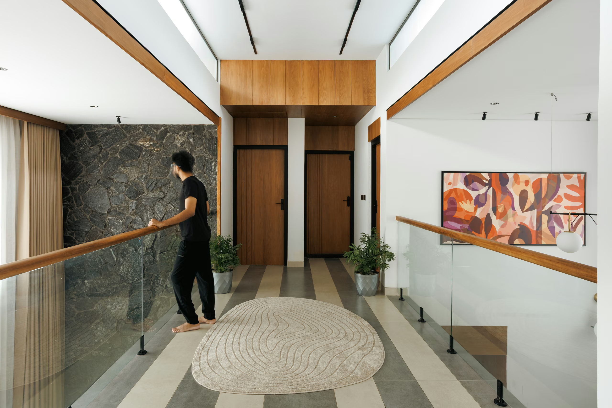
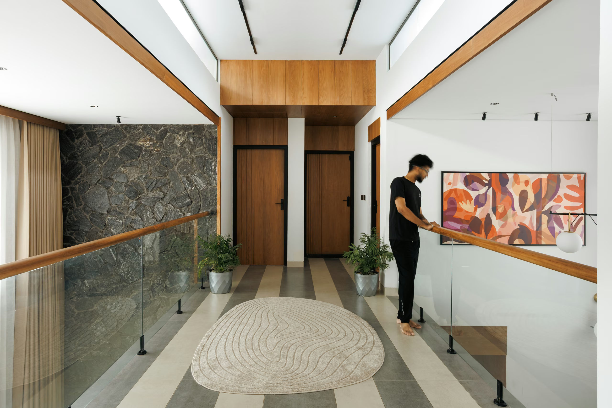
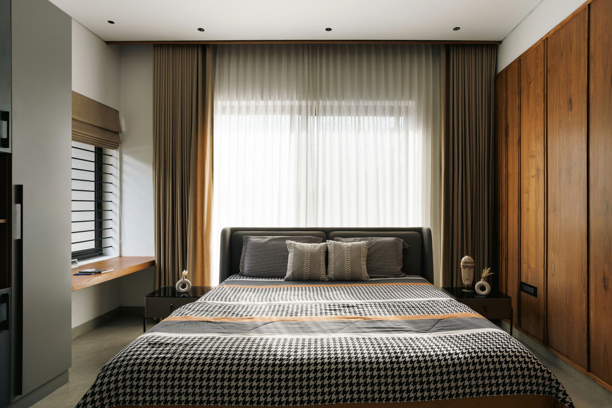
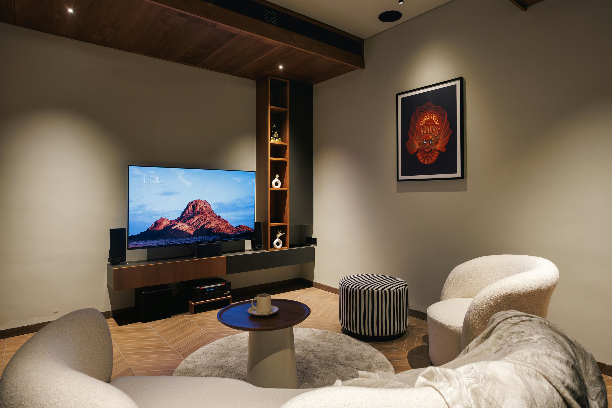
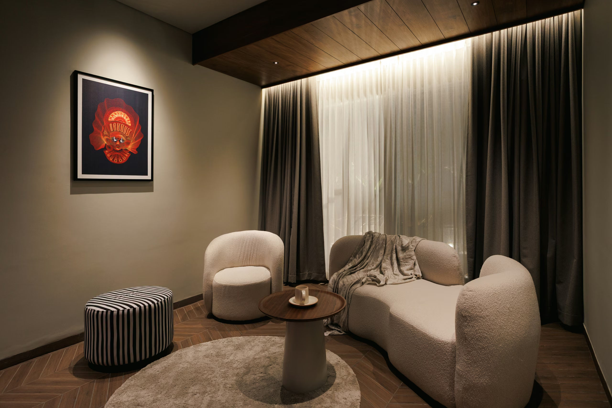
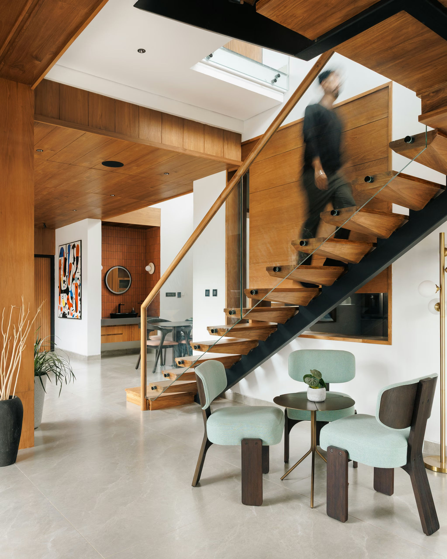
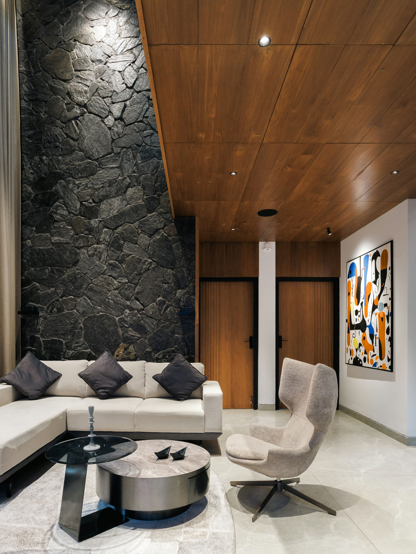
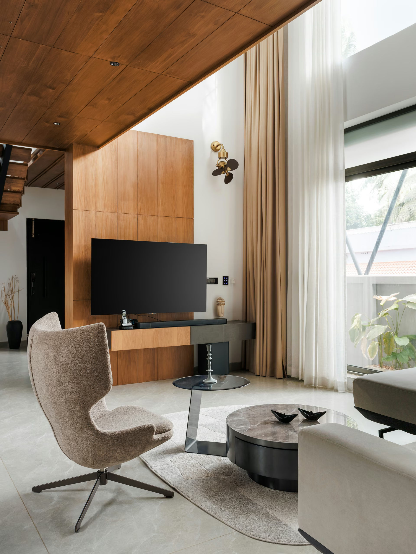
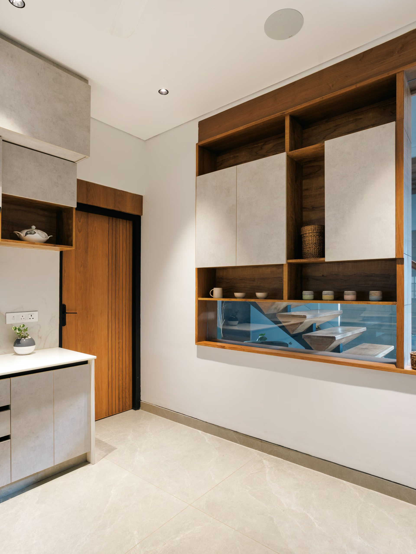
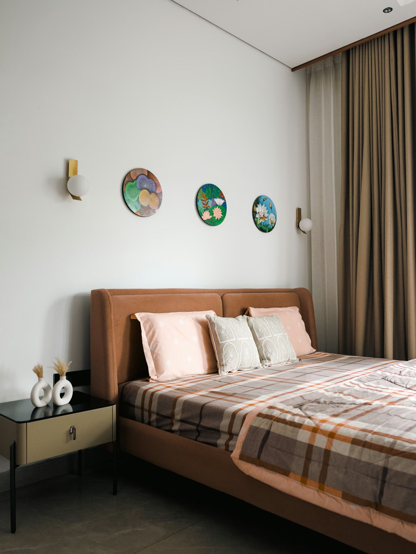
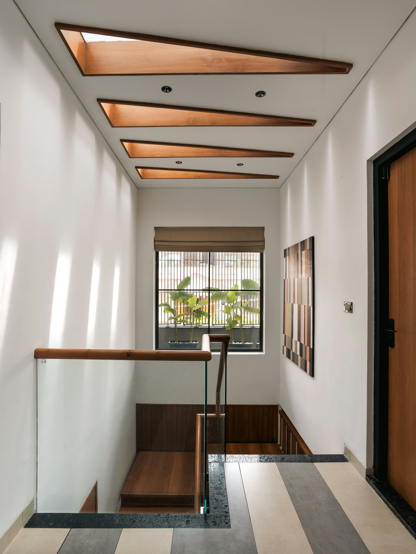
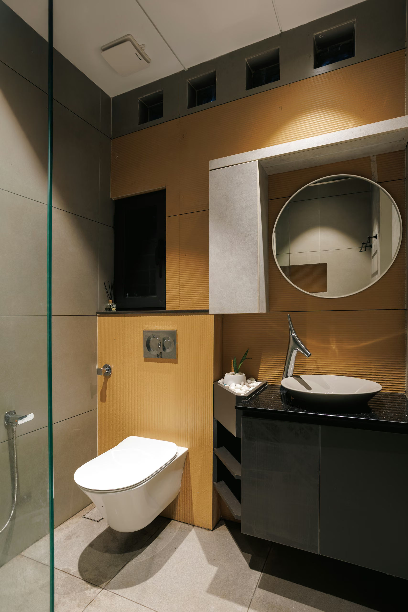
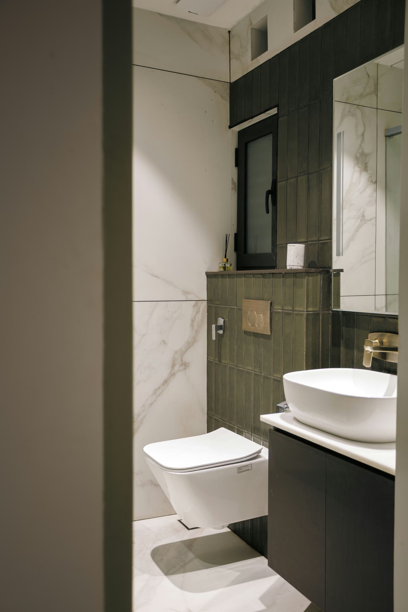
Inside, walnut-panelled walls and ceilings run continuously through the living spaces, warmed further by a custom cantilevered staircase in solid teak treads suspended on a steel spine - as much sculpture as circulation. The kitchen and utility areas favour a cooler material language: textured stone-finish cabinetry, marble backsplashes, and brass fixtures detailed down to the shower fittings. Furniture throughout is a curated mix of custom pieces imported from China and Indonesia - boucle armchairs, sculptural coffee tables, and cane-backed dining chairs - layered against terracotta-tiled accent walls and gallery-style abstract art. A dedicated home theatre and lounge upstairs, finished in warm wood and moody lighting, houses a high-end audio-visual setup for a true cinema experience at home. Every comfort is considered: VRF air conditioning runs throughout, premium imported aluminium windows frame each view, and full home automation ties the residence together - a home built to feel effortless despite its complexity.
Images