Child Care Clinic
DETAILS
Completion Year 2025
Location Palakkad, Kerala
Photography Murali Abbemane
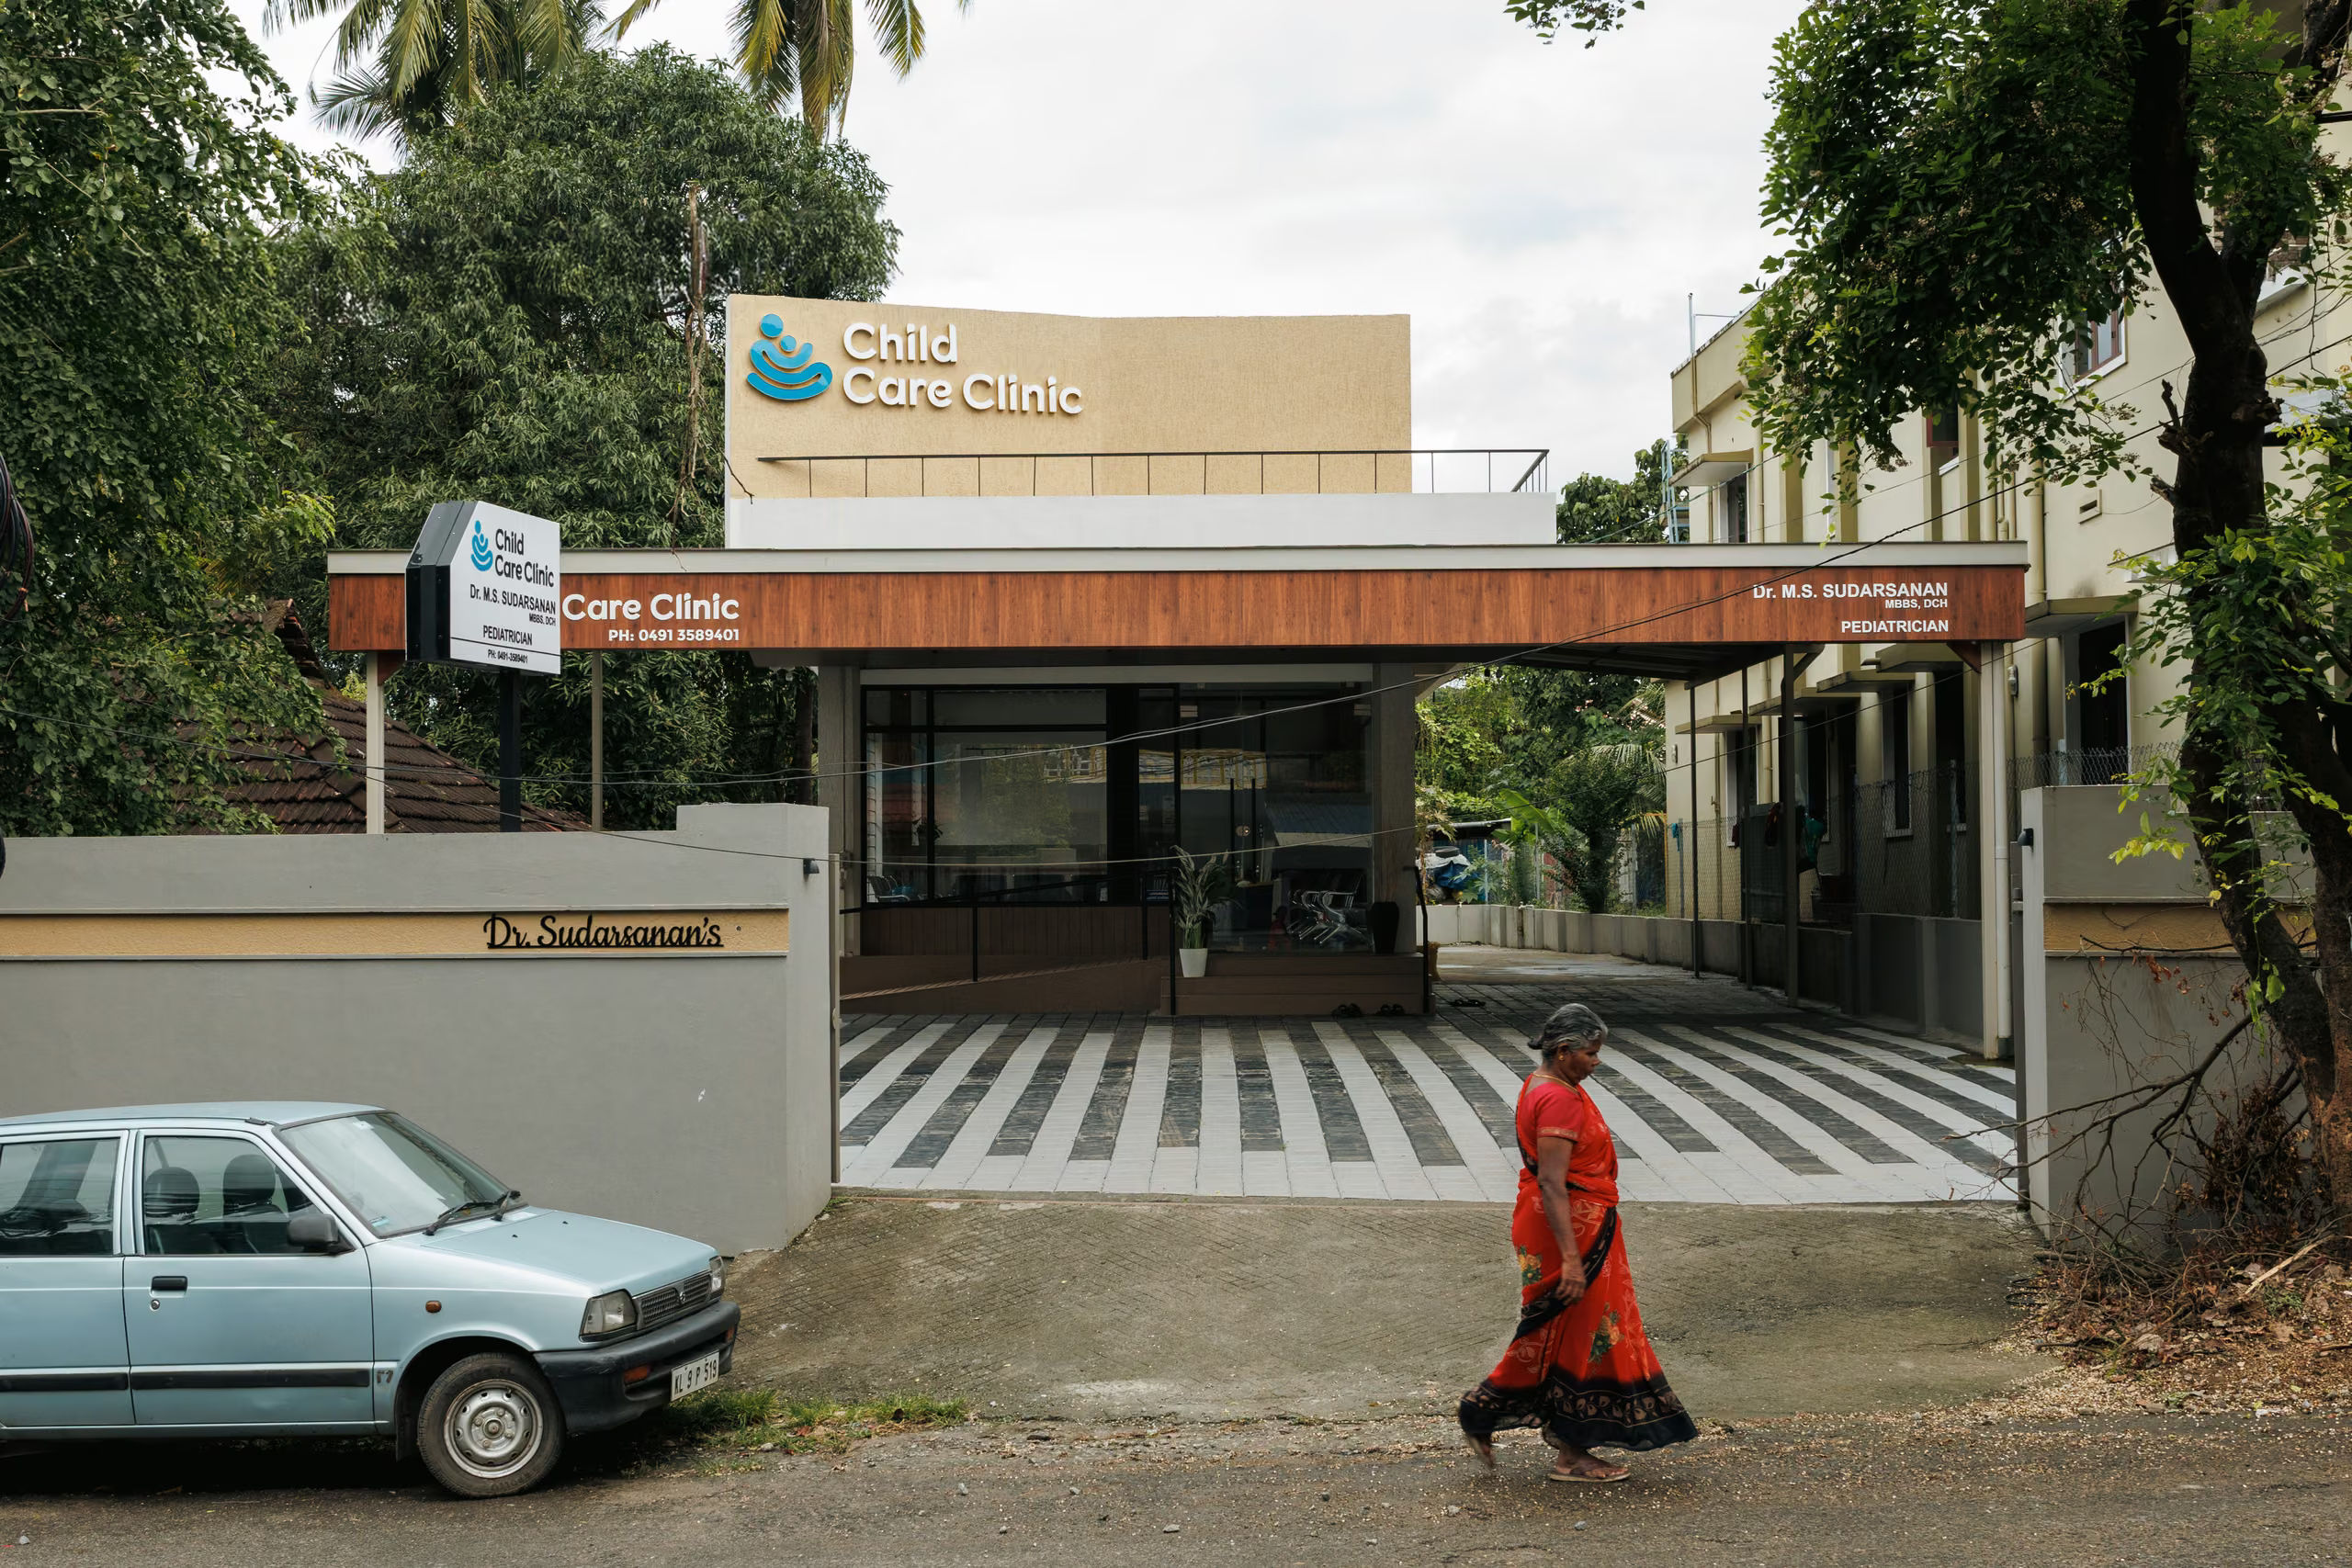
Designed for Dr. M.S. Sudarsanan, a senior and well-known pediatrician in Palakkad, Child Care Clinic combines a simple architectural form with an interior language built to put young patients - and their parents - at ease. Working within a straightforward box-type commercial plan, the design's character comes from restraint and craft rather than complexity. A wood-clad canopy shelters the entrance, with the practice's identity carried through in warm timber signage against a soft beige facade - approachable and unmistakably a place for children, without leaning on cliches.
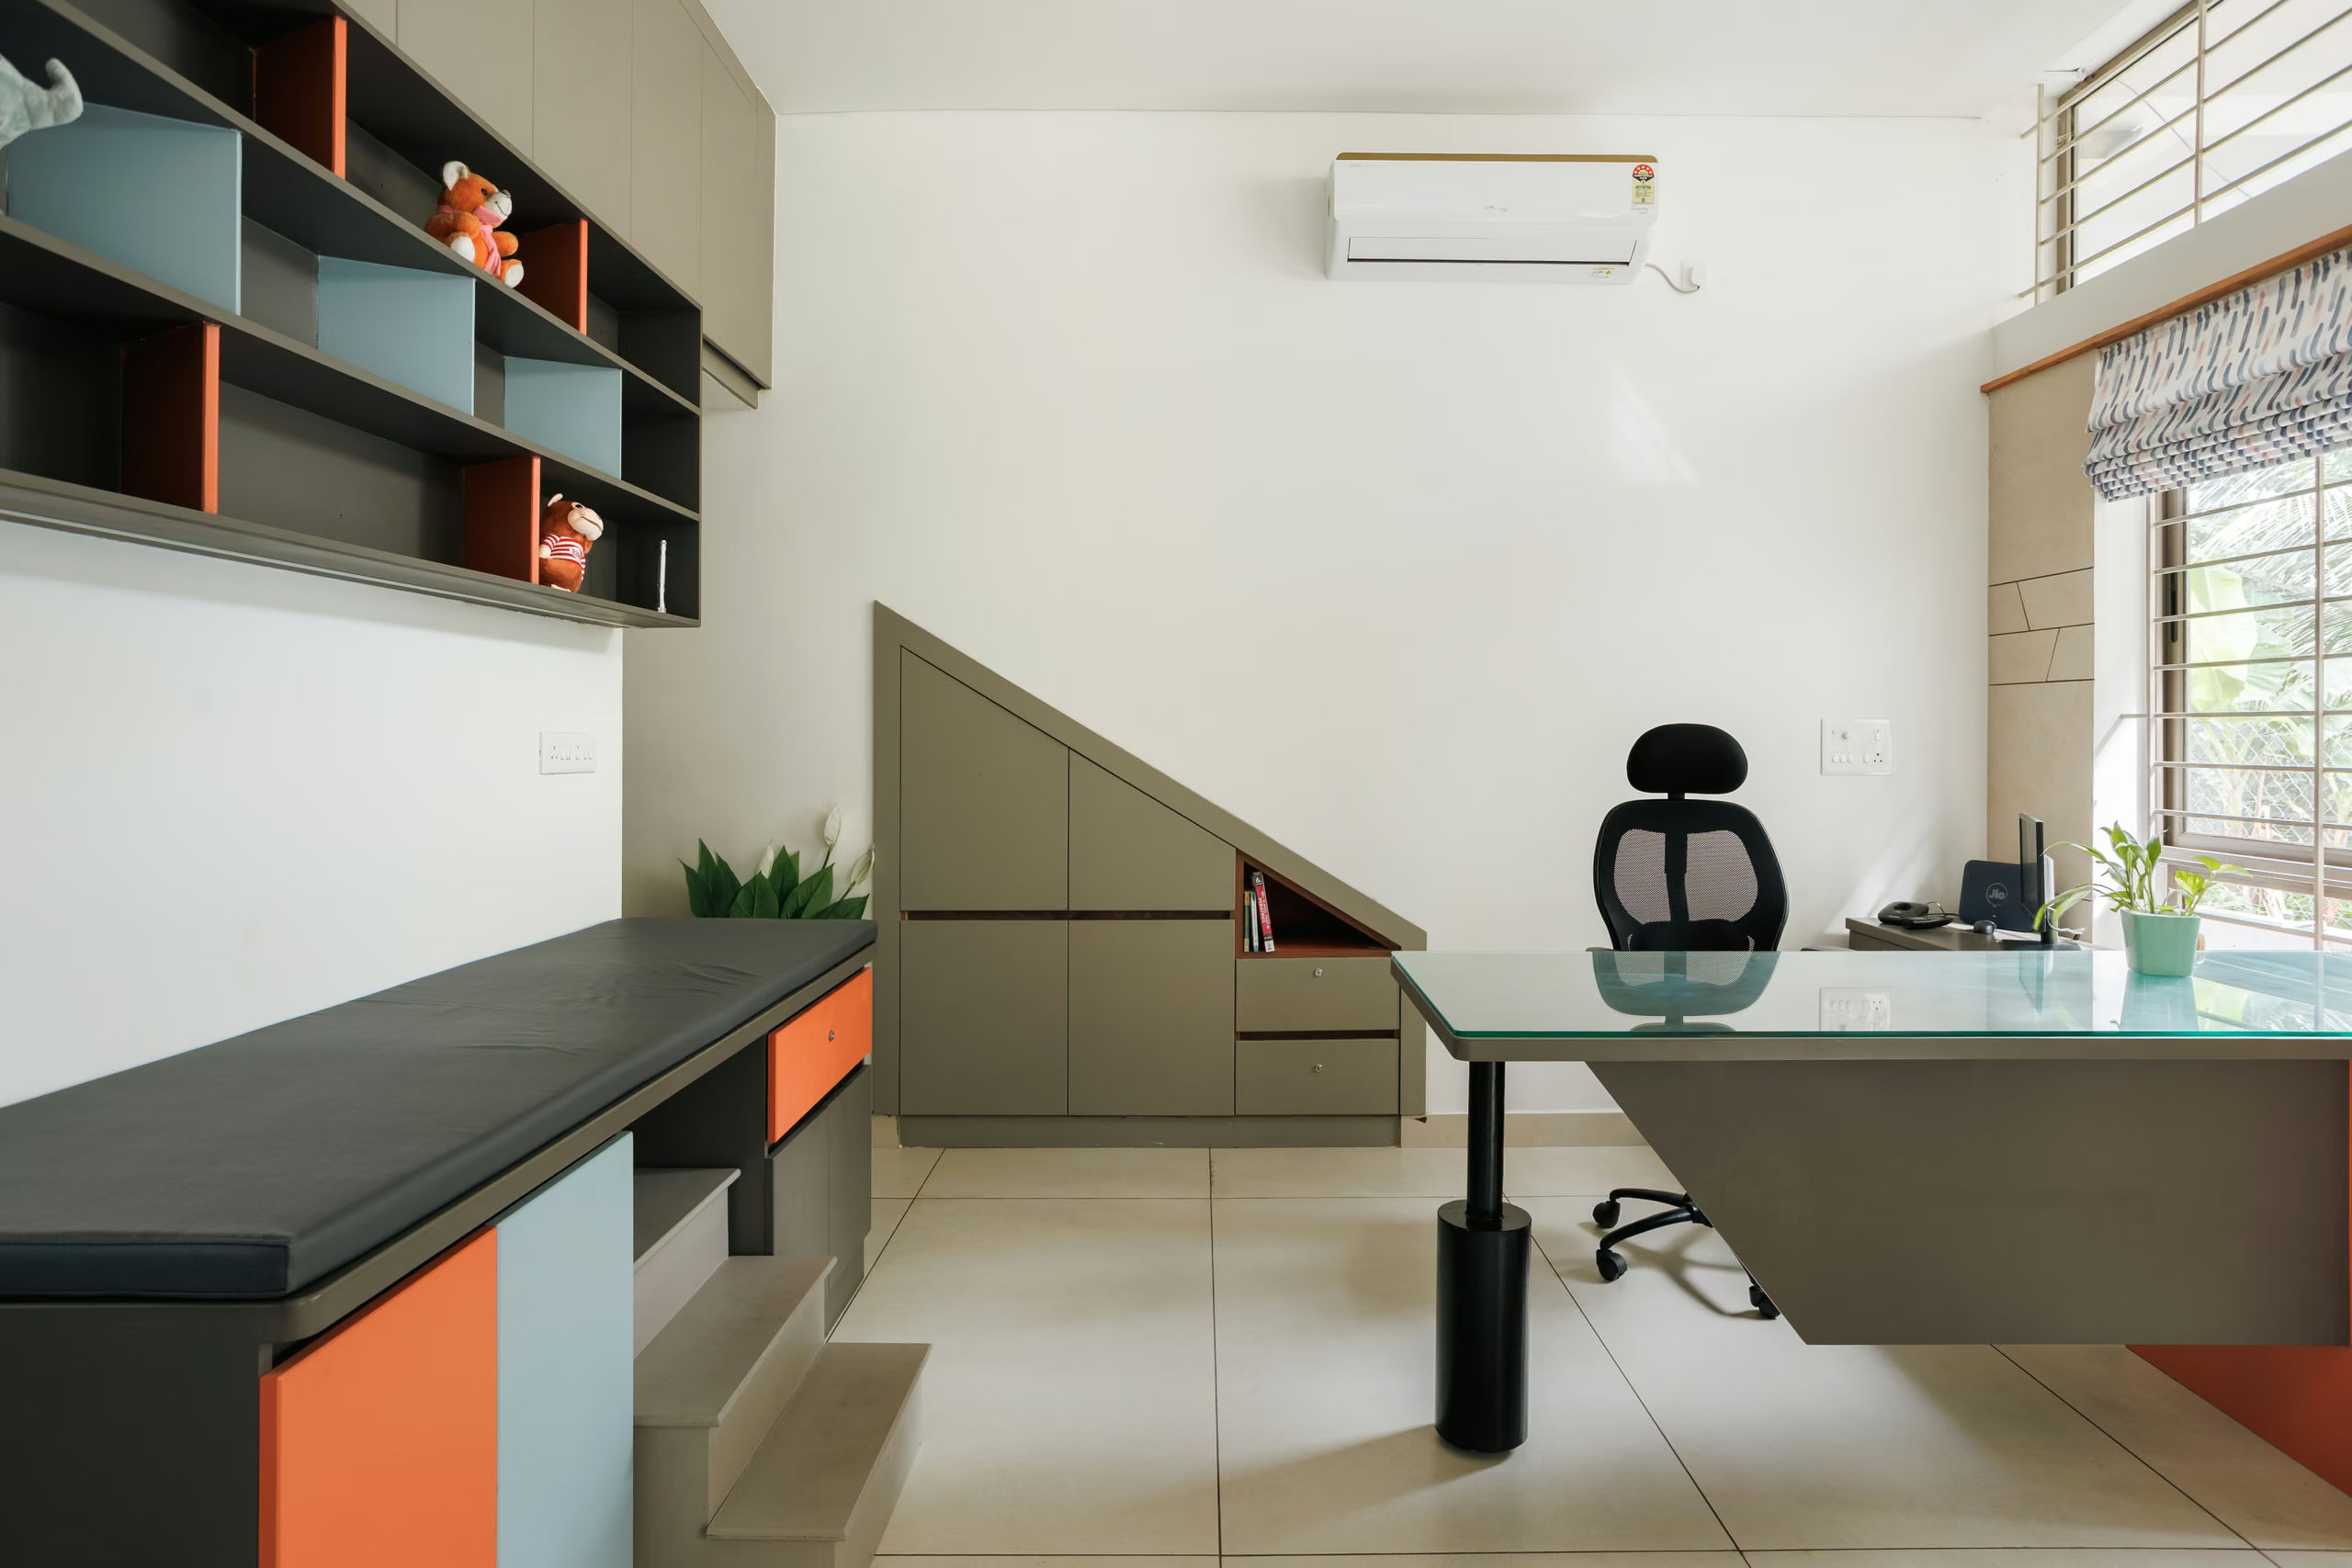
Inside, waiting areas are kept bright, calm, and uncluttered - tiled in warm neutrals, framed by large windows overlooking the town's tree-lined streets, with frosted glass partitions and a bold 'P' identity mark introducing the pediatric wing beyond. In the consultation room, playful pops of orange and dusty blue break up an otherwise grey-toned cabinetry system, with an open display shelf doubling as a spot for a child's favourite toys to keep them distracted during a check-up. Practical elements - an under-stair storage nook, a compact attached washroom, an examination bench - are all folded seamlessly into the joinery. The result is a clinic that reads as timeless rather than trendy: a space designed to age gracefully while staying warm and welcoming for the children who walk through its doors, visit after visit.
Images